Cha-89/4 North Badda
Dhaka-1212, Bangladesh

Residential Excellence
Feel the Luxury with Uncompromised Quality
We’ll provide everything your new home needs. From personalized concept design and space planning to turnkey modular installation, our dedicated project architects craft living spaces that perfectly reflect your family's style and comfort.
Complete Residential Scope
Our Offerings
 01
01
Full Home Interior & Space Planning
Comprehensive 2D layout and 3D realistic rendering for your master bedroom, guest suite, living lounge, and dining zones.
 02
02
Modular Kitchen & Smart Storage
Ergonomic modular cabinets, acrylic shutters, anti-scratch quartz countertops, soft-close hardware, and pantry pull-outs.
 03
03
Luxury Living & Dining Spaces
Bespoke TV backdrops, marble-fluted paneling, decorative mirror work, and customized dining display units.
 04
04
Ceiling Design & Smart Lighting
Gypsum false ceilings, wooden rafters, ambient COB spotlighting, hidden profile LEDs, and automated dimming zones.
 05
05
Bespoke Wardrobes & Bed Backdrops
Floor-to-ceiling sliding wardrobes, tinted glass cabinets with integrated sensor lights, and cushioned luxury headboards.
 06
06
Turnkey Project Management
End-to-end material procurement, skilled carpentry, site supervision, and scheduled handover with zero client hassle.
Guaranteed Excellence
Why Choose Us for Residential Interior?
51 Quality Control Checks
Every wooden joint, hinge, surface level, and electrical point undergoes rigorous QC inspection before client handover.
100% Transparent Budget
Detailed bill of quantities (BOQ) with specific material grades and pricing. No surprise charges or hidden fees.
Tailored to Your Lifestyle
Custom tailored designs matching your family's daily habits, privacy preferences, and aesthetic identity.
Dedicated Project Architect
A single dedicated architect and project coordinator oversees your home transformation from initial 3D to key handover.
Top-Grade Materials
Only authentic BWR/marine grade boards, genuine HPL laminates, durable edge banding, and branded fittings.
Handover & Photoshoot
Celebrate your newly completed dream home with our complimentary professional handover photography session.
Seamless 5-Step Process
How It Works
01
Meet & Greet (Initial Consultation)
Step 1 • FreeWe listen closely to your vision, lifestyle requirements, and family preferences. Our architects share sample design boards and present a preliminary budget estimate.
02
Design Development & 3D Visualization
Step 2 • 5% Token BookingWith a 5% booking deposit, our team produces photorealistic 3D perspectives, material swatches, and lighting plans tailored specifically to your taste.
03
Place Your Order & Construction Drawings
Step 3 • 65% MilestoneFull detailed architectural working drawings and electrical schemes are finalized within 7 days. Material procurement begins and site work officially commences.
04
Site Installation & 51 Quality Checks
Step 4 • 95% MilestoneWoodwork, false ceiling framing, electrical fixtures, and painting are installed by master craftsmen, thoroughly validated by our 51-point QC protocol.
05
Moving In & Celebration
Step 5 • HandoverYour dream home is pristine and move-in ready. We hand over the keys alongside warranty certificates and celebrate with a complimentary home photoshoot.
Commercial & Workplace
Hassle-Free Move Into Your New Workplace
Moving to a workplace has never been easier. We engineer high-performance corporate offices, retail spaces, and institutional environments that enhance team productivity, reflect brand prestige, and guarantee smooth timeline delivery.
Corporate Solutions
Our Offerings
 01
01
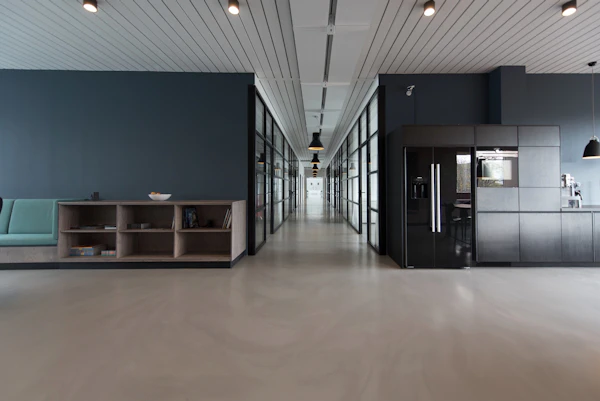
Workspaces & Open-Plan Offices
Ergonomic workstations, acoustic ceiling treatments, executive cabins, and flexible collaborative zones engineered for peak workflow.
 02
02
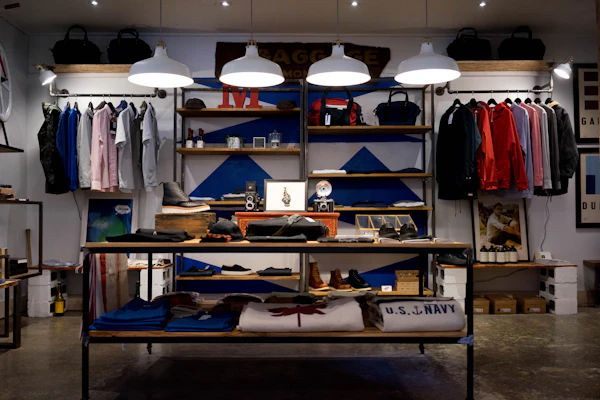
Retail Outlets & Showrooms
High-conversion retail display units, storefront glazing, branded lighting tracks, and smooth customer path layout designs.
 03
03
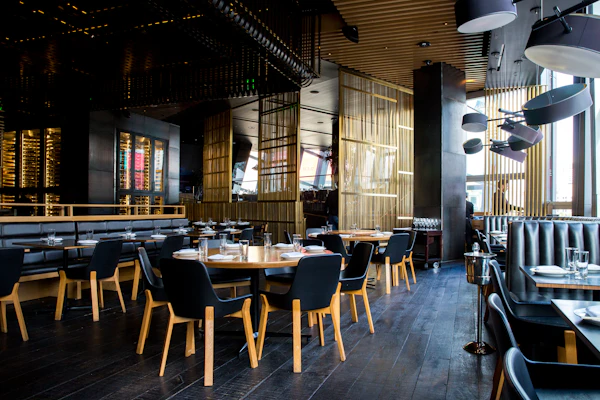
Hospitality, Cafes & Restaurants
Atmospheric mood lighting, theme-based interior finishing, commercial kitchen counter layouts, and heavy-traffic seating solutions.
 04
04
Boardrooms & Conference Suites
High-tech conference tables with built-in power modules, video conferencing acoustics, smart glass partitions, and projector backdrops.
 05
05
Industrial Facilities & Institutions
Functional administration blocks, server room partitioning, testing laboratories, and durable industrial floor coatings.
 06
06
Full MEP & Commercial Fit-Out
Comprehensive HVAC ducted air-conditioning, fire safety networking, CCTV cable management, and generator integration.
Commercial Competence
Why Choose Us for Commercial Interior?
Ensures Quality Materials
Commercial-grade heavy-duty hardware, scratch-proof laminates, and flame-retardant fabrics engineered for high daily footfall.
100% Transparent
Transparent bill of quantities, clearly itemized specifications, and milestones guaranteed by contract agreements.
Tailored Designs
Deep consideration of your corporate branding, employee seating ratios, privacy needs, and productivity parameters.
Budget Flexibility
Tiered execution packages adapted for agile tech startups, mid-sized enterprises, or large corporate headquarters.
On-Time Delivery Guarantee
We work in synchronized shifts to guarantee handover within your lease timeline, preventing business downtime.
Serving Every Industry
Proven track record across banking, IT firms, fashion showrooms, clinics, restaurant chains, and creative agencies.
Structured Execution
How It Works
01
Initial Conceptualization & Workflow Audit
Phase 1 • BriefWe study your team structure, communication flow, departmental divisions, and brand personality to architect a bespoke office layout.
02
Space Planning & 3D Approvals
Phase 2 • 3D DesignDetailed spatial layout plans, lighting analysis, acoustic mapping, and 3D visual walkthroughs presented for management sign-off.
03
Budget Estimation & Material Sourcing
Phase 3 • ProcurementItemized BOQ formulation followed by bulk sourcing of high-durability commercial boards, tempered glass, and ergonomic fixtures.
04
Dedicated Project Management & Fit-Out
Phase 4 • ExecutionDedicated site engineers supervise electrical conduits, drywall partitioning, ceiling tiles, and workstations according to the Gantt timeline.
05
Final Handover & Zero Downtime Move-In
Phase 5 • Move-InComplete cleaning, testing of network/power ports, and keys delivered ready for your employees to walk in on Monday morning.
Architectural Planning
Our Experts Will Bring Your Concept to Life
From raw plot conceptualization to municipal building approval drawings and structural coordination, our certified architects provide end-to-end master planning, 3D CGI rendering, and rigorous site supervision.
Architectural Solutions
Our Offerings
 01
01
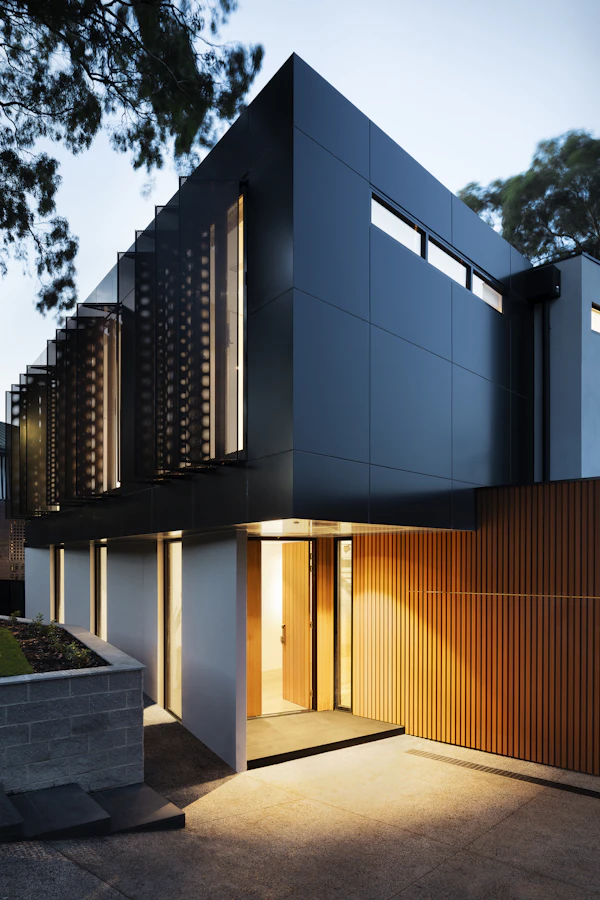
3D Photorealistic Visualization
High-resolution CGI rendering demonstrating textures, natural daylight orientation, evening illumination, and neighborhood context.
 02
02
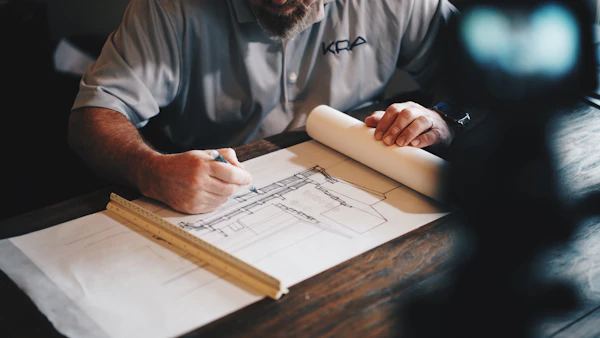
Architectural Working Drawings
Precise construction drawings converting concept data into detailed technical blueprints for civil contractors and builders.
 03
03
Electrical, Plumbing & HVAC (MEP)
Integrated mechanical, electrical, and plumbing engineering layouts that eliminate conflicts and ensure building efficiency.
 04
04
Master Planning & Zoning Analysis
Comprehensive site zoning analysis, solar path optimization, natural wind ventilation studies, and municipal code compliance.
 05
05
Contractor Tender Negotiation
Technical evaluation of contractor tenders and billings to ensure fair market pricing, saving you millions in hidden markups.
 06
06
Site Supervision & Quality Audits
Regular on-site architect inspections ensuring that physical construction adheres strictly to structural and design drawings.
Architectural Advantage
Why Choose Us for Architectural Consultancy?
Expert Guidance
Guidance on zoning regulations, FAR calculations, setback rules, and building codes for faster official approvals.
Cost-Effective Design
Value engineering reduces concrete waste and structural excesses, keeping overall construction aligned with your budget.
Creating a Master Plan
Leveraging sun orientation, natural shading, cross-ventilation, and view corridors to build sustainable environments.
Contractor Negotiation
We review contractor estimates line-by-line, preventing overbilling and costly structural mistakes on the job.
Structured Work Process
Our Work Process
01
Pre-Design Phase & Site Brief
Stage 1 • 25% RetainerWe meet to examine the physical plot or building skeleton, define project vision, functionality requirements, and municipal zoning limitations.
02
Schematic Design & Spatial Flow
Stage 2 • ConceptualPreliminary sketches, massing studies, floor plan distributions, and volumetric elevations presented for conceptual feedback.
03
Design Development & 3D Elevation
Stage 3 • 3D RefinementDetailed photorealistic 3D external perspectives, exterior facade material palettes, and lighting design finalized.
04
Construction & Working Drawings
Stage 4 • BlueprintsComplete technical documentation: architectural working drawings, structural coordination, plumbing schematics, and electrical circuitry.
05
Construction Supervision & Quality Audit
Stage 5 • SupervisionArchitectural site visits at crucial construction milestones to verify casting, reinforcement spacing, finishings, and design adherence.